1466 Lamberts Mill Rd
$1,599,000

Scotch Plains Twp., NJ 07076
  • 5 Beds
  • 4 Baths
  • 1 Half Baths
  • 0.44 Acres
  • Residential

Property Details

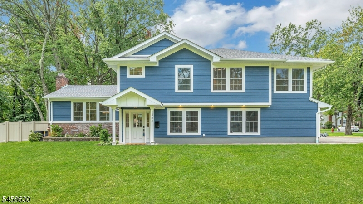
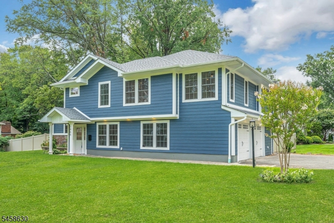
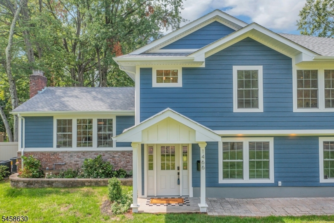
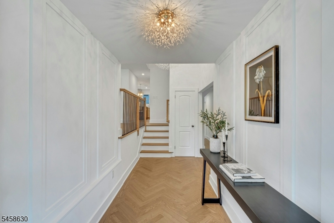
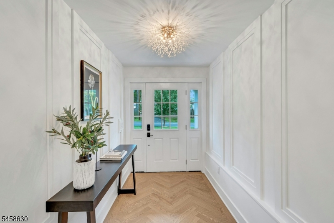
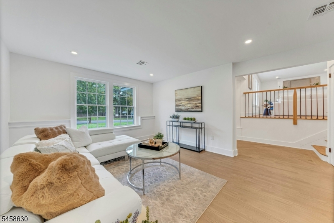
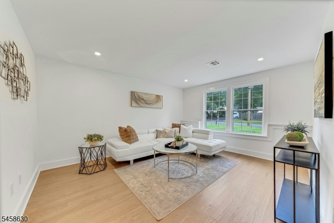
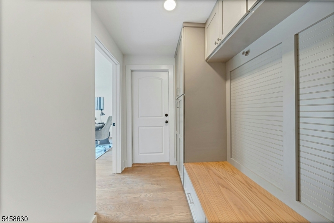
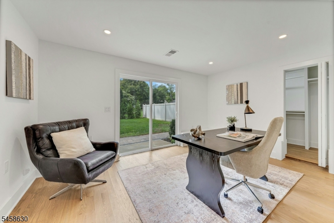
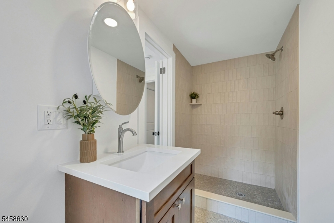
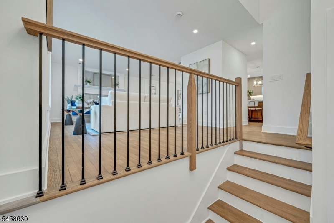
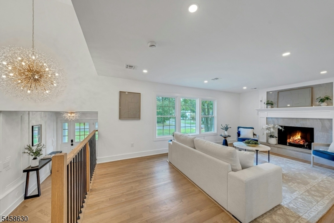
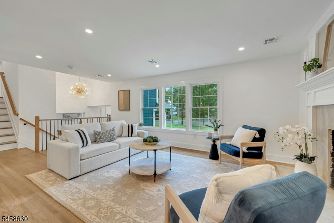
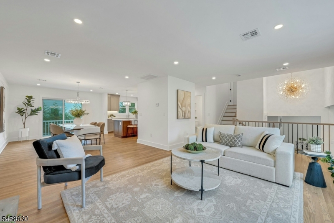
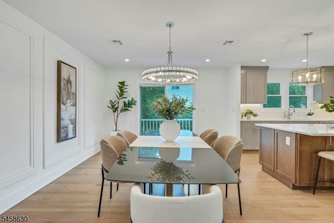
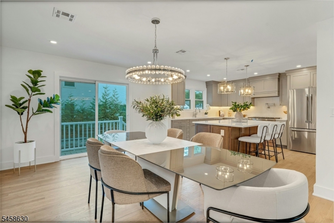
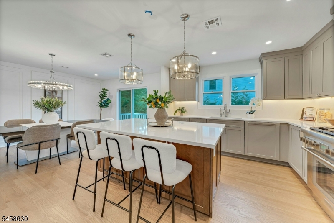
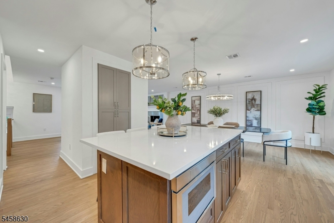
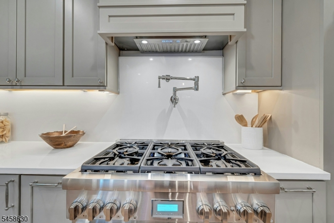
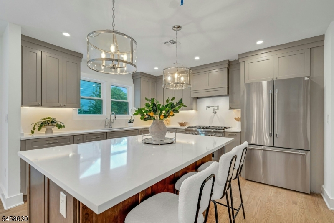
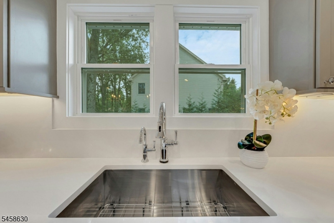
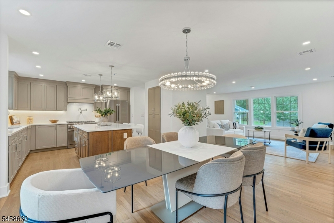
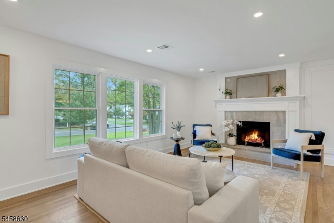
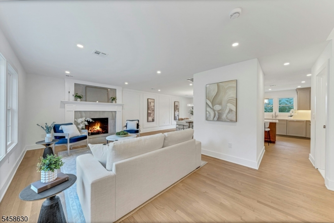
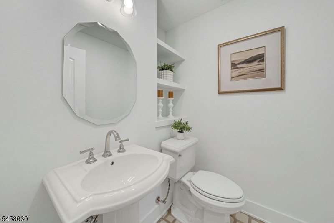
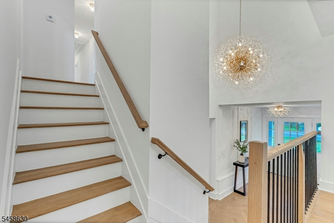
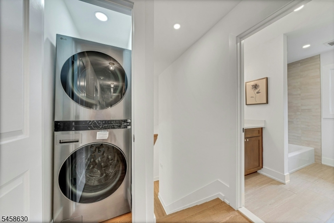
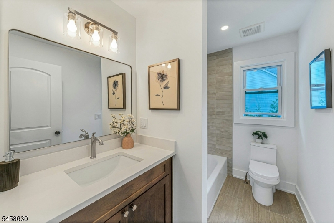
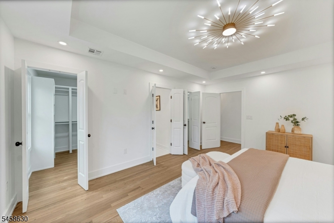
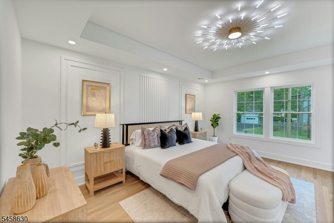
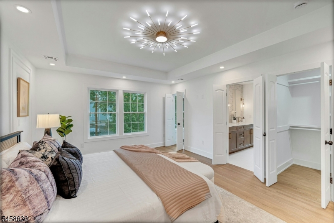
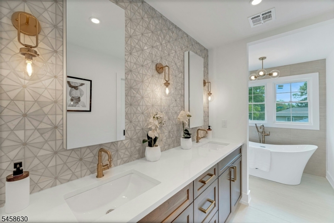
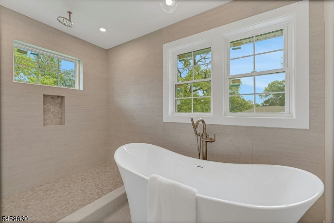
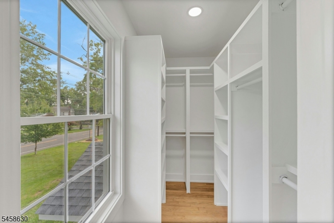
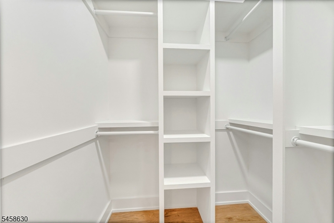
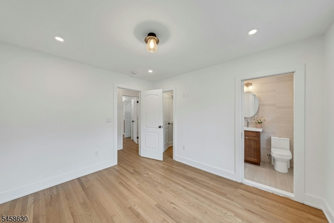
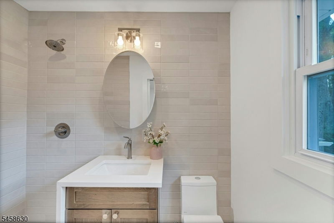
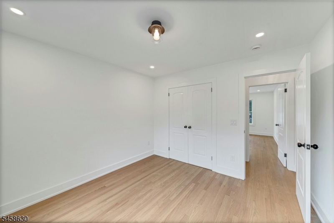
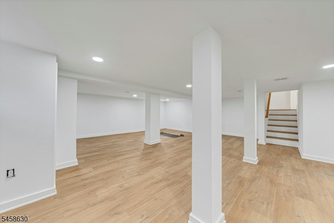
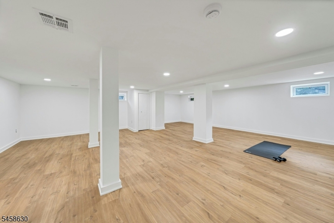
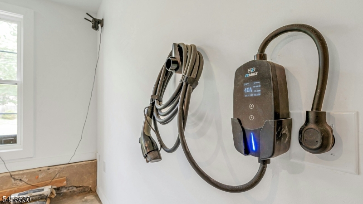
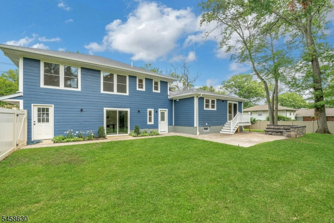
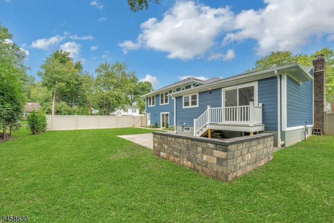
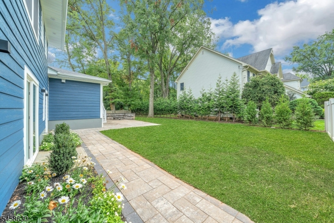
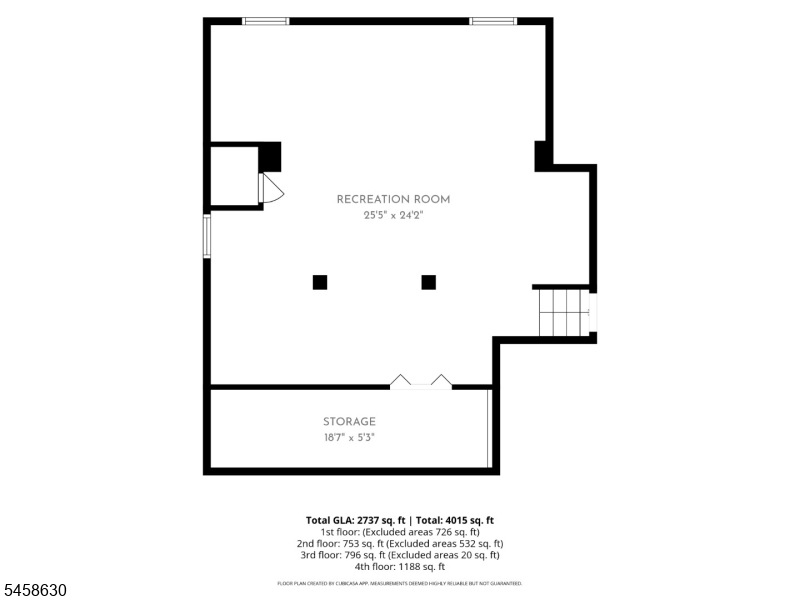
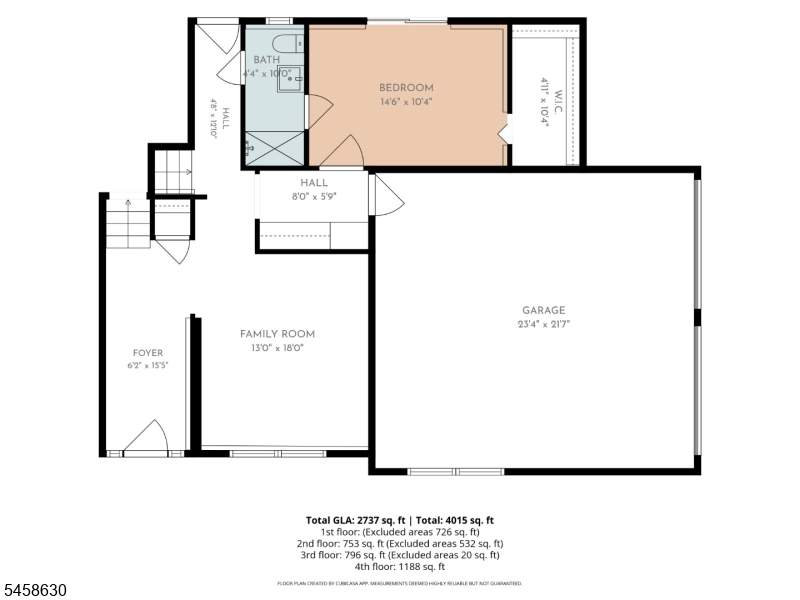
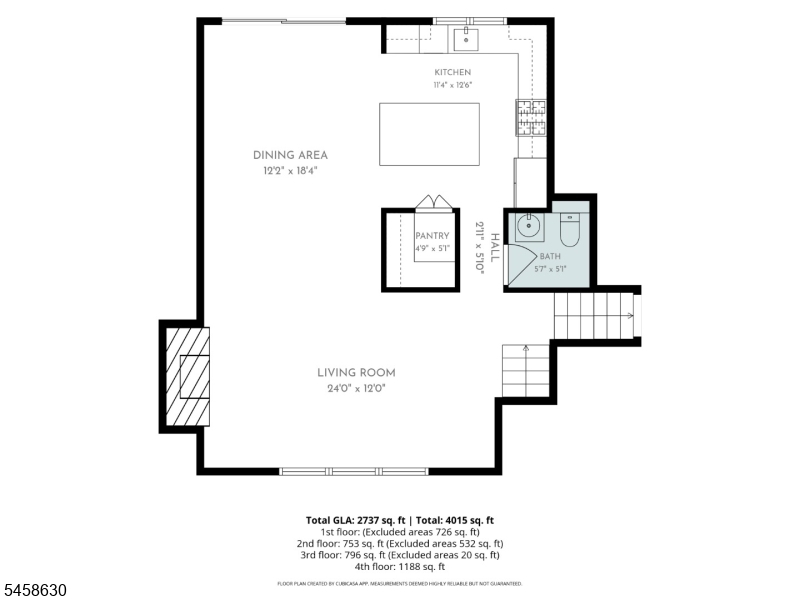
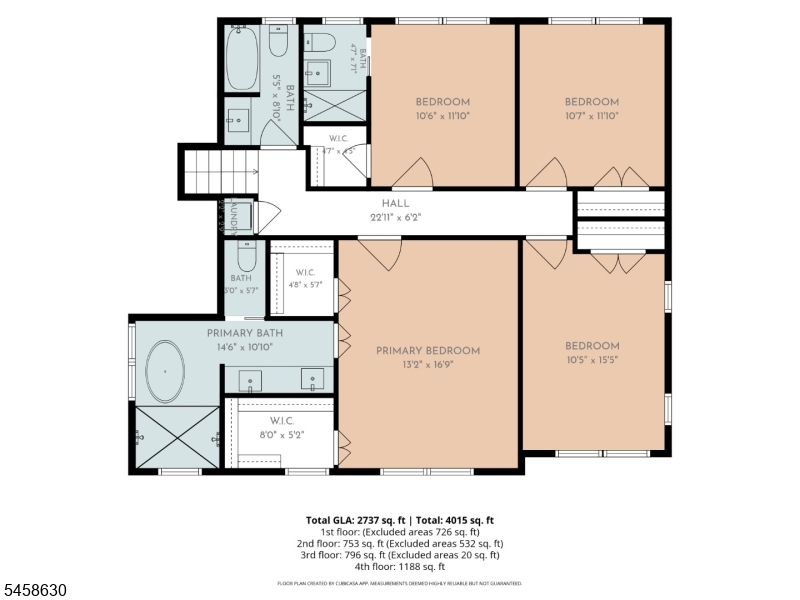
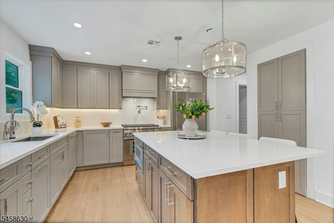
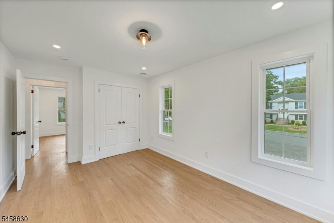
Step into contemporary luxury with this renovated custom split-level home in the highly desirable Parkwood section of Scotch Plains, offering 5 bedrooms, 4.5 baths, and nearly 4,000 sq ft of finished living space across three beautifully designed levels.A sun-filled foyer welcomes you into a spacious sitting room, mudroom, and garage entry. A private bedroom with its own separate entrance and full bath sits just off this level, perfect for guests or a home office.The custom kitchen anchors the home with premium appliances and a walk-in pantry, flowing effortlessly into the dining area and main living room, where a wood-burning fireplace sets the tone with a powder room that completes this level. Step out through the dining room slider down to the paved patio with fire-pit seating area, ideal for evenings outdoors.Upstairs, the primary suite is a retreat of its own, with tray ceilings, a walk-in closet, and a spa-inspired bath featuring a soaking tub, dual vanities, marble tile, and a glass-enclosed shower. Three more bedrooms, including one en-suite, share the level along with a hall bath and second-floor laundry.The fully finished basement offers space for a home gym, media room, or theater, with a hook-up provided for a second washer/dryer for added convenience. Highlights include: Smart garage door, tankless water heater, Towel warmer, Nest thermostat, Smart entrance lock, EV charger outlet, and BBQ gas line. Minutes from Shackamaxon Country Club & Tamaques Park.
Overview

4051364
Sep 9, 2026
000.439 AC
Parkwood
Custom Home, Split Level
$16,709
2025
67 years
1959

Features

Fireplace
Garage
Central Air

Directions

Lamberts Mill Road, Corner of Gallagher Avenue

Presented by

Brokered by CORCORAN SAWYER SMITH