
Single Family Residence For Sale - 2001 BAYONNE AVE, WHITING, NJ 08759


Explore this Property
Fall in Love with this Beautiful Spacious Colonial! A rare find in Whiting's Roosevelt City, situated on 1.01 acres, this spacious 2,644 sq. ft. Colonial offers 4 bedrooms, 2.5 baths and two main-level bonus rooms, with potential for a fifth bedroom. Oak flooring, an impressive staircase, library area, panel doors and upgraded hardware. The 2 full bathrooms are renovated with Italian flooring. heated floors, double sinks, main bath jacuzzi tub and a custom glass-enclosed shower in primary. Enjoy upstairs en-suite laundry. A spacious basement features an existing bathroom hookup. With generous living spaces, numerous upgrades and a flexible floor plan, this distinctive home offers room to live, work and grow. A must-see property with endless possibilities! Discover the extensive upgrades and thoughtful improvements throughout this beautiful Colonial, offering modern comfort, quality finishes and peace of mind. Interior Lower & Upper Level: Double entry doors, real oak hardwood flooring throughout, full glass french doors, bonus main level office which may be converted to a 5th bedroom, a second bonus room off the living room with entry to rear yard, and lots of closets and storage space throughout. Spacious kitchen with double oven, breakfast nook, dining room, pantry, extra cabinets, and sliding doors overlooking the rear yard. Upstairs full bathrooms have been completely renovated with custom finishes, Italian porcelain tiles, and heated floors. The primary bathroom features a custom glass-enclosed shower with natural stone pebbles, while the secondary bathroom offers a Jacuzzi tub. New upstairs doors, including pocket doors, ceiling fans, and convenient upper-level en-suite laundry. Windows & Exterior: Whole-house Andersen window replacement (2013), a custom front door with double side panes, new front pavers along the driveway and walkways to rear yard, and a driveway constructed with a 3-inch base and recently resealed. Additional features include 5-inch gutters with premium gutter guards on the upper level, an extra-large storage shed and a second smaller shed. HVAC, Utilities & Major Systems: 96% high-efficiency furnaces with HEPA air filtration (2023), two new air-conditioning units providing dual-zone cooling (2023), a tankless water heater (2023) and a whole-house Generac generator with warranty. Additional improvements include completed natural gas conversion, an eight-zone sprinkler system with a new control box (2026), added filtration and more than two years of maintenance history. Garage & Attic: Upgraded garage doors with quiet DC garage door openers and keyless entry, two EV chargers installed in 2024, and an insulated attic with an additional layer of insulation and an insulated cover for the pull-down attic access. Basement: A rare full size unfinished basement spans the length of the house, ready to be finished, tall ceilings, 5 windows, storage under steps, washer and dryer hookups, and plumbing hookup to add an additional bathroom...All you need is a vision! Recent Inspections & Maintenance: Septic inspection and pump-out completed September 2026 (pump out every 2 years). HVAC inspection completed September 2026. Reports available upon request. And so much more! Extra leave behind items include; Ride on Mower, above ground pool kit with pump, ozonator, and cover with accessories. Enjoy the comfort and peace of mind these improvements provide, along with everything Roosevelt City has to offer, including nearby Harry Wright Lake and scenic walking and biking paths, shopping, beaches, restaurants, and more!
Property Features
Location
Directions: Lacey Rd to Rt 530 to Lake Rd, Right on Monroe, Left on Bayonne
Market Area: Manchester Twp (21519)
Schools
Explore other available properties in Manchester township
Explore other available properties in Manchester township.
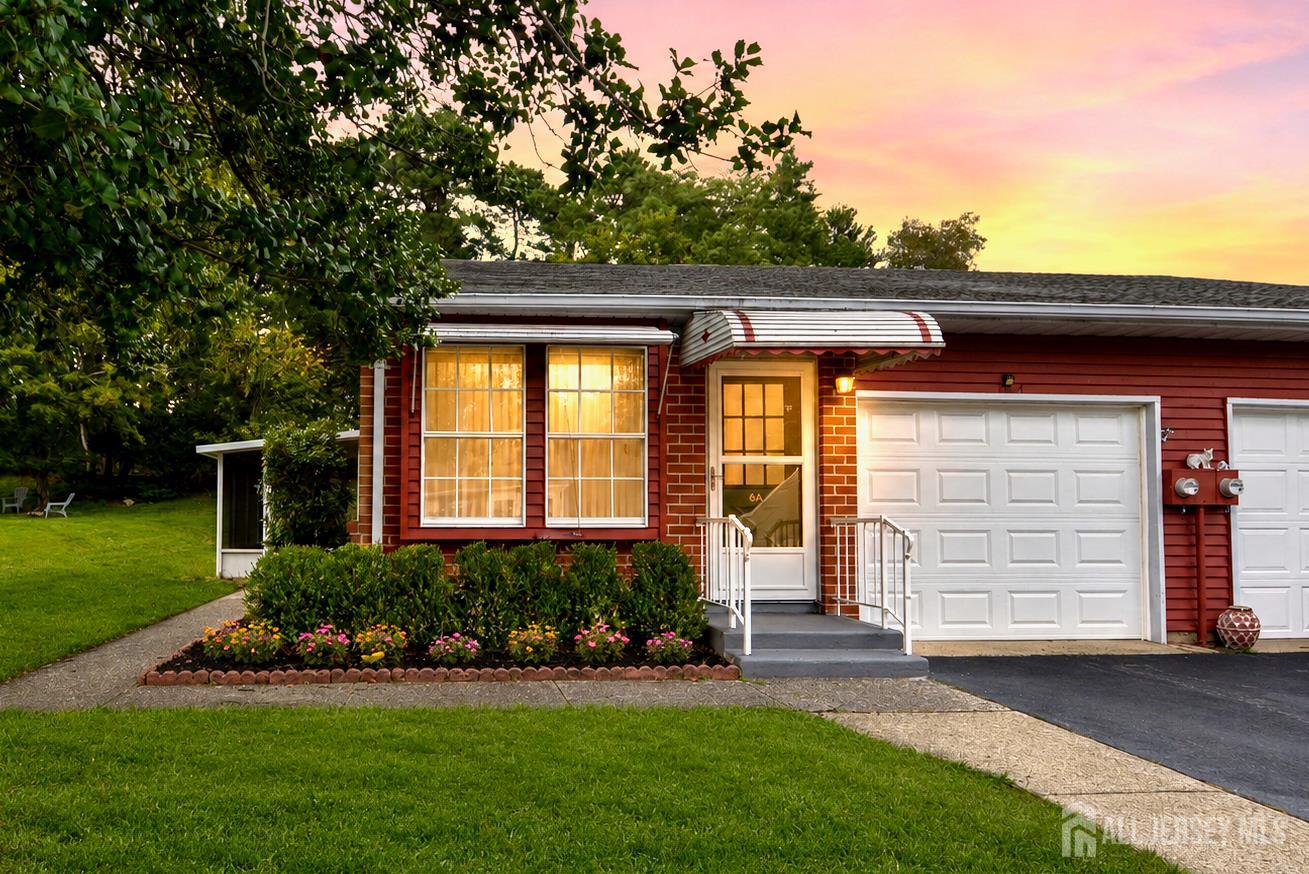
6 Drake Street #A
Manchester, NJ 08759
$250,000

1A STERLING ST
MANCHESTER, NJ 08759
$230,000

12 DUNROVIN CT
MANCHESTER, NJ 08759
$539,900

7 MEADOWS LN
WHITING, NJ 08759
$350,000

3 DANTE DR
MANCHESTER TWP, NJ 08759
$479,999

1560 ZEPPELIN AVE
WHITING, NJ 08759
$475,000

4 JARROWOOD LN
MANCHESTER TWP, NJ 08759
$559,910

48 DANTE DR
MANCHESTER TWP, NJ 08759
$449,900

221 COLUMBINE AVE #C
WHITING, NJ 08759
$59,000

607 TIMBERLINE LN
WHITING, NJ 08759
$449,000