Single Family Residence For Sale - 24 Shore Road, Sussex, NJ 07461
24 Shore Road, Sussex, 07461, NJ
Listing photo 2
Listing photo 3
Listing photo 4
Listing photo 5
Listing photo 6
Listing photo 7

Explore this Property

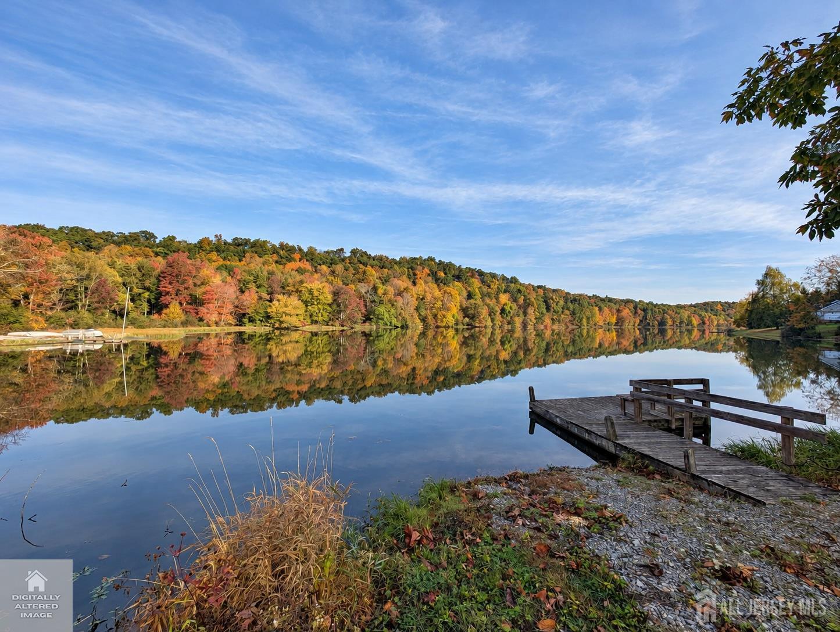
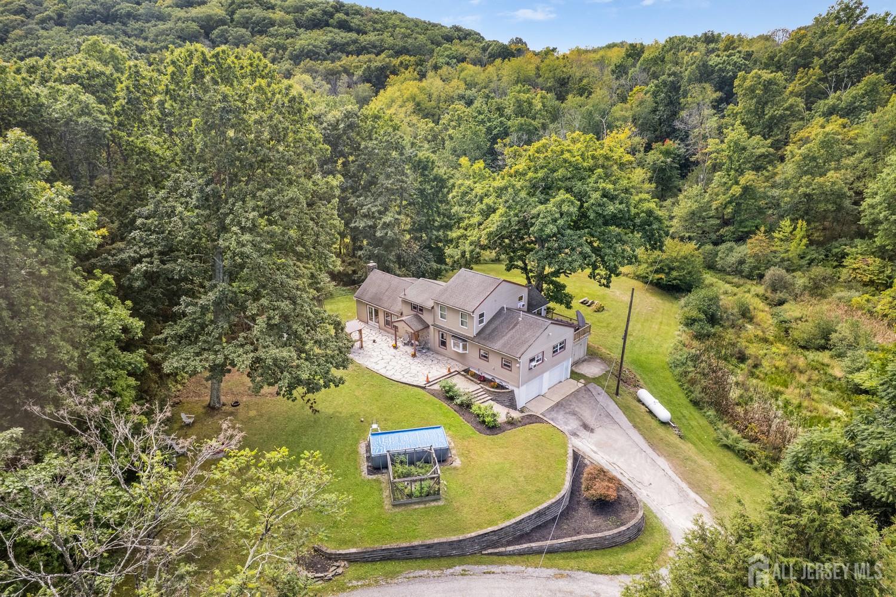
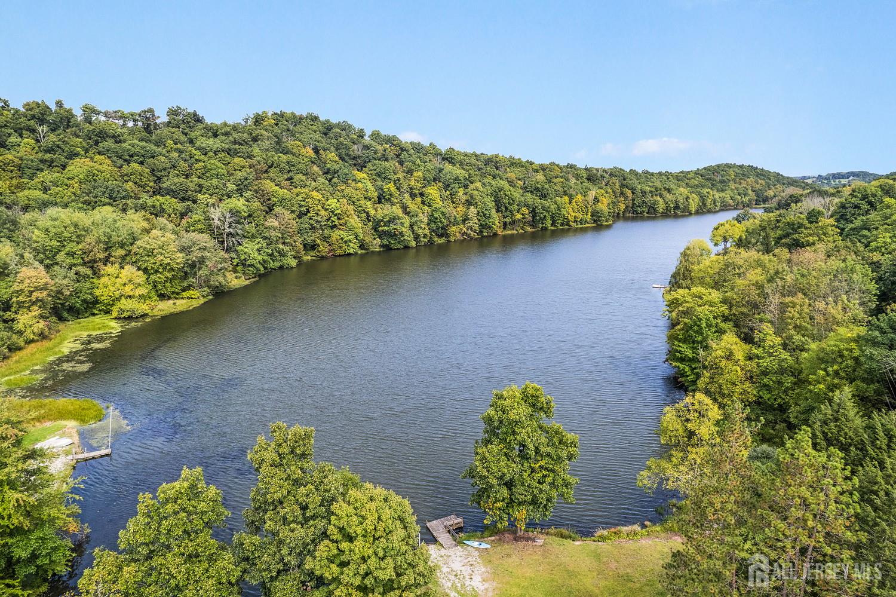
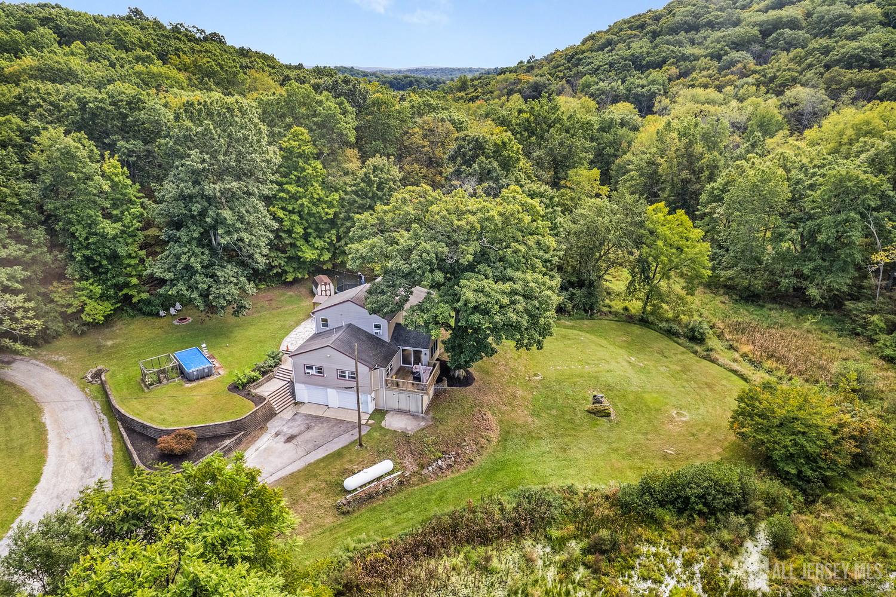
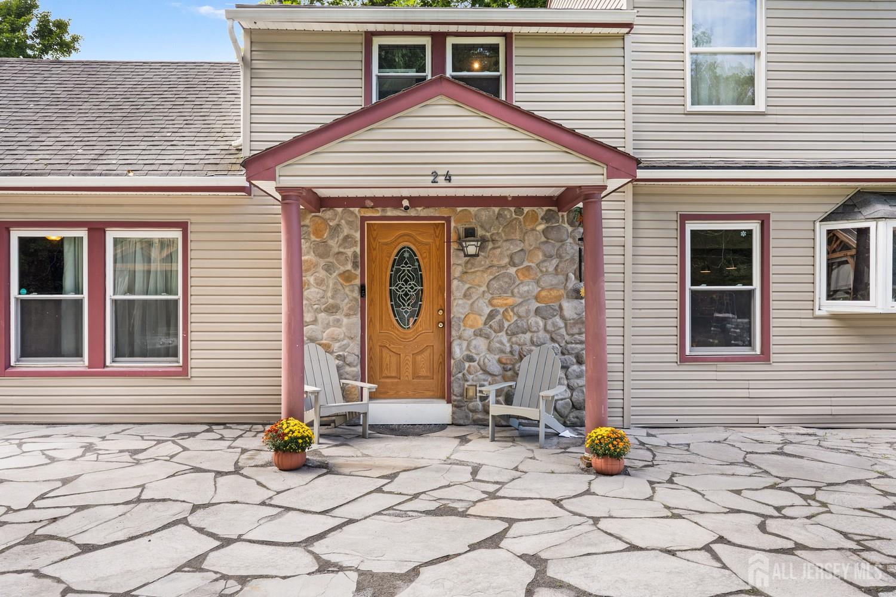
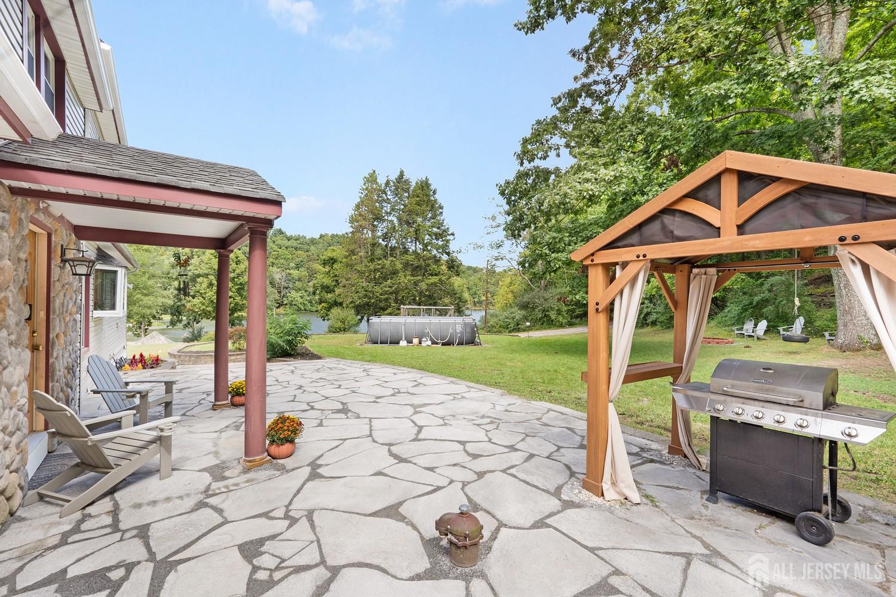
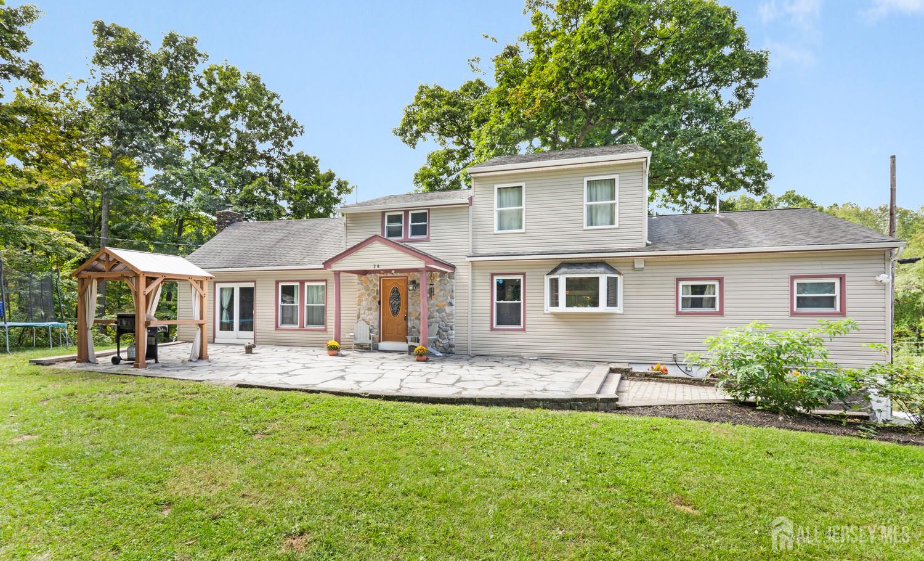
Experience living at its most peaceful. Welcome to 24 Shore Road, a distinctive custom home tucked away as the last home on a quiet cul-de-sac, offering an exceptional sense of seclusion and serenity. Set on an expansive, level property surrounded by the natural beauty of Lake Windsor, a peaceful 29-acre lake in Sussex County, this one-of-a-kind retreat combines picturesque lake views, mature woodlands, and generous indoor and outdoor living spaces for those who appreciate nature, tranquility, and the lakeside lifestyle. A stone-paved patio welcomes you to the entrance, where a spacious foyer and generous coat closet introduce the home's comfortable and thoughtfully designed interior. At the heart of the home is an impressive gourmet kitchen, beautifully appointed with solid-surface flooring, granite countertops, abundant cabinetry, a custom pantry, and an oversized 10' x 4' butcher-block center island offering exceptional space for gathering, meal preparation, and entertaining. Professional-grade appliances include an extra-large refrigerator, Miele double electric ovens, and a Wolf six-burner range with griddle. A picturesque bay window overlooking the woods brings the beauty of the surrounding landscape indoors. The main level offers two generously sized bedrooms with closets, along with multiple spaces designed for entertaining and relaxation. Just off the kitchen, a few steps lead to a versatile game room complete with a full ceramic-tile bath and convenient laundry area. The sun-filled dining room provides a beautiful setting for entertaining, with windows capturing serene views of the surrounding landscape and sliding glass doors opening to the deckperfect for morning coffee, outdoor dining, or simply enjoying the peaceful setting. The dining area also provides convenient access to the oversized two-car garage, while a French door leads to the backyard. An expansive living room creates an inviting gathering space centered around a wood-burning fireplace and is complemented by a convenient bath. From here, step outside to an impressive open landscape designed for relaxation and recreation, featuring a fire pit, expansive lawn, and picturesque wooded surroundings with views of the lake. The generous outdoor space offers exciting possibilities for creating your own private oasis with a pool, playground, gazebo, or additional outdoor entertaining areas. Upstairs, the 25x15 primary suite offers a peaceful retreat complete with a full bath, closet, and adjoining office or potential sitting area. This flexible space can easily become a home office, reading retreat, dressing area, or quiet lounge. Additional highlights include a brand-new 2026 HVAC system, hot-water/electric combination baseboard heating, an oversized two-car garage with workshop space, and two storage sheds. The outdoor setting is where this property truly distinguishes itself. Surrounded by mature trees, open lawn, and the peaceful waters of Lake Windsor, th

MLS# 2705187R
SAFARI REALTY
Active For Sale Residential
$634,999
3 beds • 2 baths • 1 half baths • 2725 sqft
Single Family Residence
1960 Year built
15 days on market
[[ error ]]
[[ success ]]
Loading form…

Property Features

Area
2725
Pool
Above Ground
Roof
Asphalt
Type
RES
Style
Cape Cod, Custom Home
Cooling
Central Air, Ceiling Fan(s), Wall Unit(s), Window Unit(s)
Heating
Baseboard, Radiant, Baseboard Hotwater
Lot Size
-32.00 x 0.00
Stories
2
Sub Type
SingleFamilyResidence
Bedrooms
3
Flooring
Carpet, Ceramic Tile, Laminate
Baths Full
2
Baths Half
1
Year Built
1960
Fireplaces
1
Sub Type Text
Single Family Residence
Subdivision
Lake Windsor
Garage Spaces
2
Lot Description
Private, Cul-De-Sac, Wooded
Exterior Features
Barbecue, Open Porch(es), Deck, Patio, Storage Shed, Yard
Interior Features
Entrance Foyer, 2 Bedrooms, Kitchen, Laundry Room, Bath Half, Living Room, Bath Full, Media Room, Dining Room, 1 Bedroom, Attic, Library/Office, None
Maintenance Expense
500

Location

Schools

Your Next Move Starts Here

Let’s talk real estate.

Tell me where you are in the process. We’ll talk through the next step together.

These links open your phone or messaging app. Nothing is sent automatically.

Your Home Search

A good place to start.

Live MLS search is not connected in this preview. No live properties have been searched. You can share your search preferences with Kelcey using the links below.

Opening the message does not send it. Review it in your messaging app before sending.

Property Card Preview

Illustrative property image from the design

This card reproduces mockup content. The image is illustrative, and the price, status and availability have not been verified. Ask Kelcey for current details.

Meet Kelcey

A personal approach to your next move.

I’m Kelcey Brown, a REALTOR® with Jack Pedersen Realty. I help buyers and sellers navigate real estate across South Jersey with clear communication, thoughtful preparation and support from the first conversation through closing.

Buying your first home, preparing to sell or considering an investment? Let’s start with your goals and build a plan around them.

Helpful Next Steps

Start with a plan.

Meet Kelcey

Let’s make your next move.

No introduction video is connected to this preview yet. Meet Kelcey through a quick conversation in the meantime.

Legal Notice

Privacy & accessibility

We are committed to providing a website that is accessible to the widest possible audience, regardless of technology or ability. We are actively working to increase the accessibility and usability of our website and in doing so adhere to many of the available standards and guidelines.

Your privacy is important to us. Any personal information you provide to us through this website will be used to respond to your inquiries and provide you with requested information about real estate services. We do not sell or share your personal information with third parties for their marketing purposes.

Jack Pedersen Realty is an equal opportunity employer and supports the Fair Housing Act and equal opportunity housing. All information is deemed reliable but not guaranteed.

For questions regarding our privacy practices or for assistance with website accessibility, please contact Kelcey Brown at the information provided below.